Today the builders move in.
After months of drawings, quotes and more drawings, work starts on site at Bridge House on Ducie Street this week. By the first quarter of 2027 it will be The Groves: 12 self-contained office suites, a coffee and wine bar, meeting rooms and an event space, beside Piccadilly Basin and a short walk from Manchester Piccadilly.
This is the first entry in a fit-out diary. Every couple of weeks I'll share what's going on behind the hoarding, what's changed, and the odd thing that hasn't gone to plan (there's always one).
What we're building
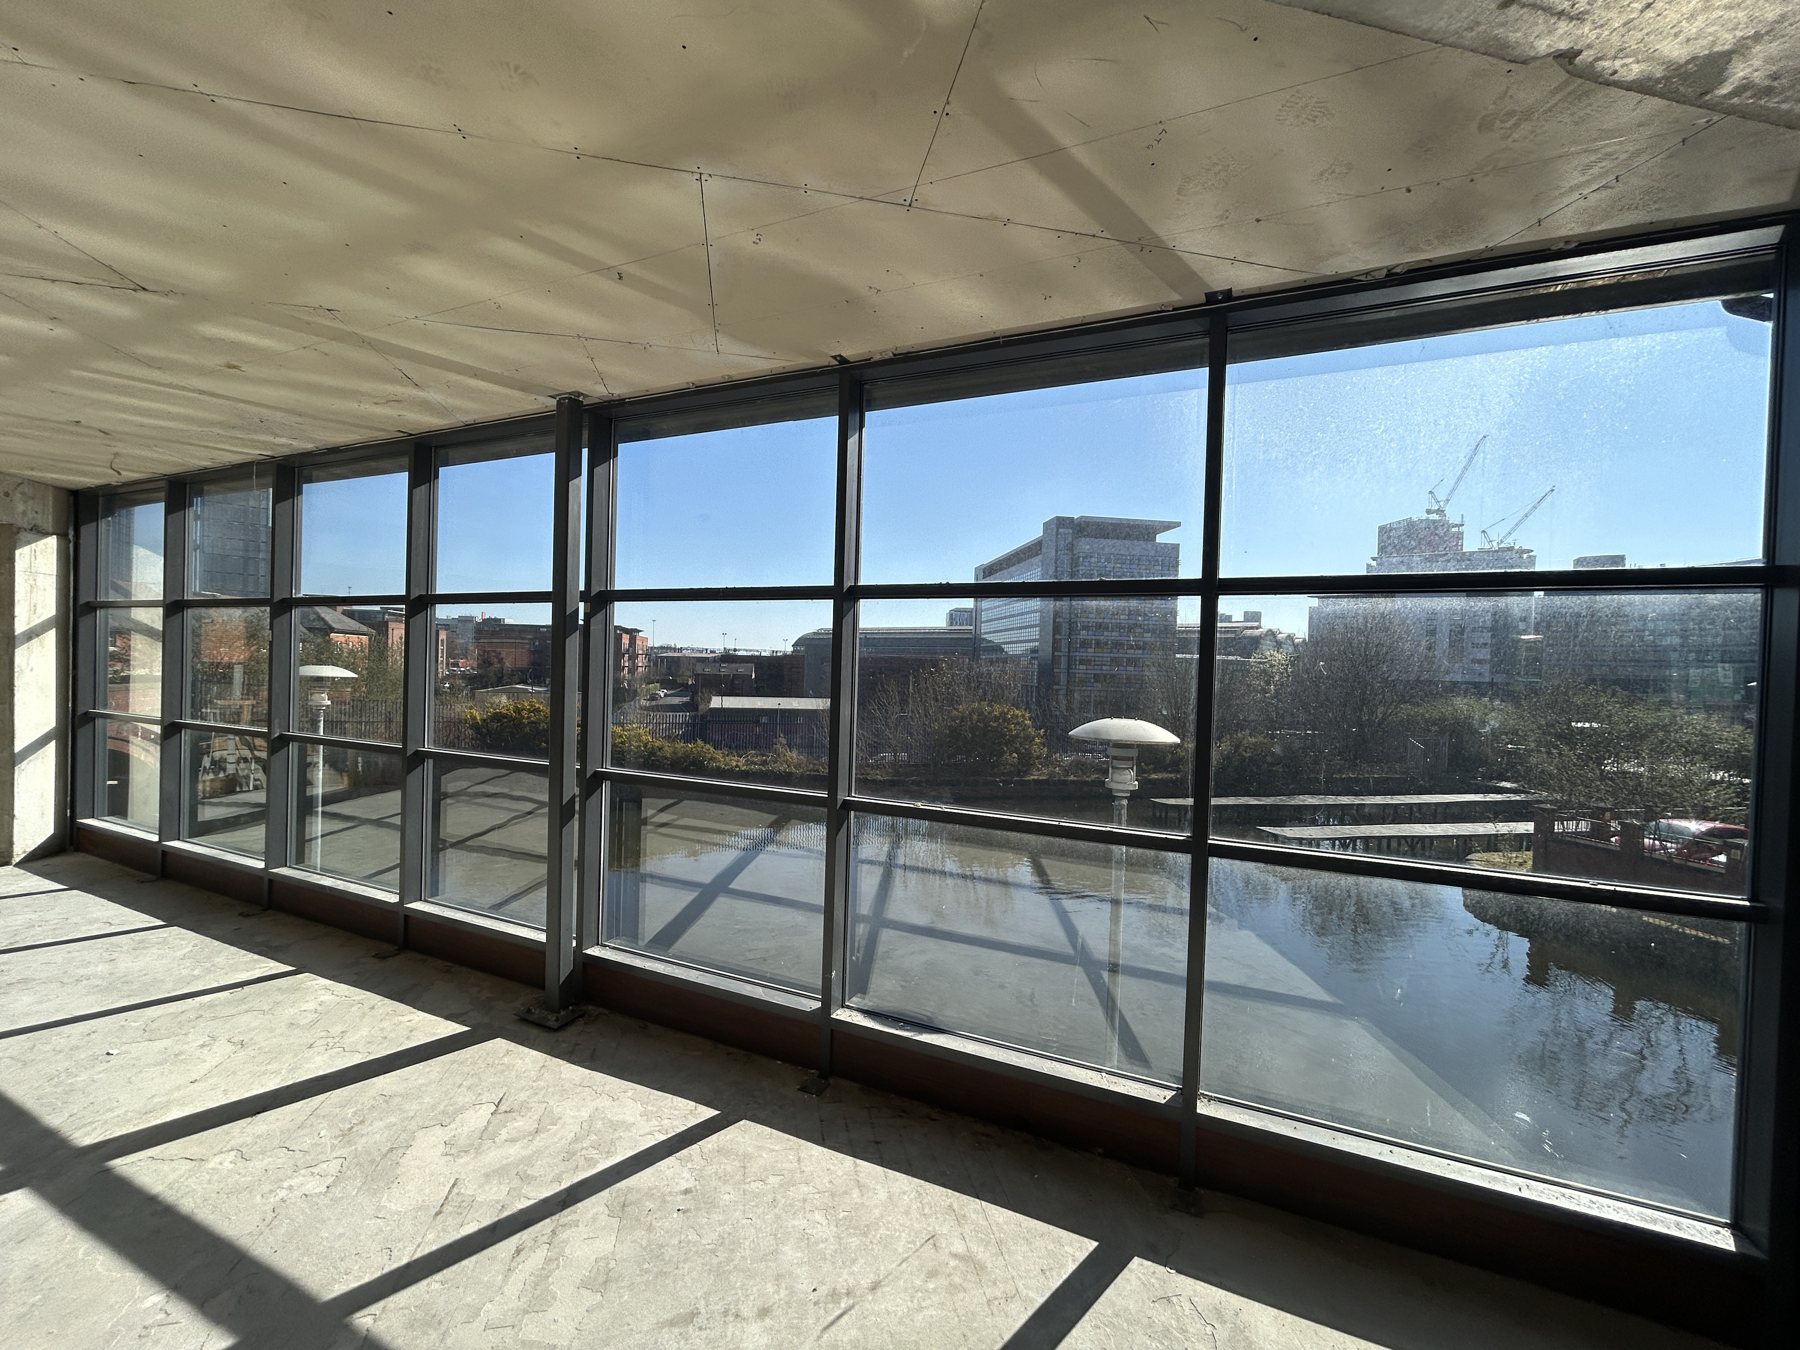
The Groves takes up the ground and lower ground floors of Bridge House. There's 9,250 sq ft over two floors in total, and once the walls go up it splits into:
- 12 self-contained office suites, 106 desks in all
- a boardroom for up to 12 and two meeting rooms for up to 6
- an event space for up to 50, with AV and in-house catering
- a coffee and wine bar, run in-house, which doubles as reception
- a kitchen and breakout area, bike storage and showers
Every suite is let to one business on an all-inclusive licence. Rent, service charge, business rates, utilities, wifi and cleaning sit in one monthly fee, alongside 5 hours of meeting and boardroom time and 24/7 access. You can see the full layout and suite sizes on our suites page.
Why we're doing it
Here's the honest version.
I've spent years watching good property businesses work in isolation. The architect on one side of town, the surveyor on the other, the lender in a tower somewhere and the agent who knows all three but never gets them in the same room.
Most of the work in property comes through people you already know. Somebody needs a valuation, a drawing, a planning consultant, a bridge... and they ring whoever they trust.
So why not put those businesses in the same building?
That's the idea behind The Groves. A workspace for professional firms that introduce work to each other, for example:
- Architects
- Designers
- Agents
- Surveyors
- Lawyers
- Lenders
- Advisory firms
One business per suite, working on the same kinds of projects for the same kinds of clients. We make the introductions, run monthly social and business events, and cross-refer work.
The aim is simple. The deal flow you get from your neighbours should be worth more to your business than the cost of your suite. That's an aim, not a promise... but it's the reason the building exists. There's more on this on our page for professional firms.
What happens on site first
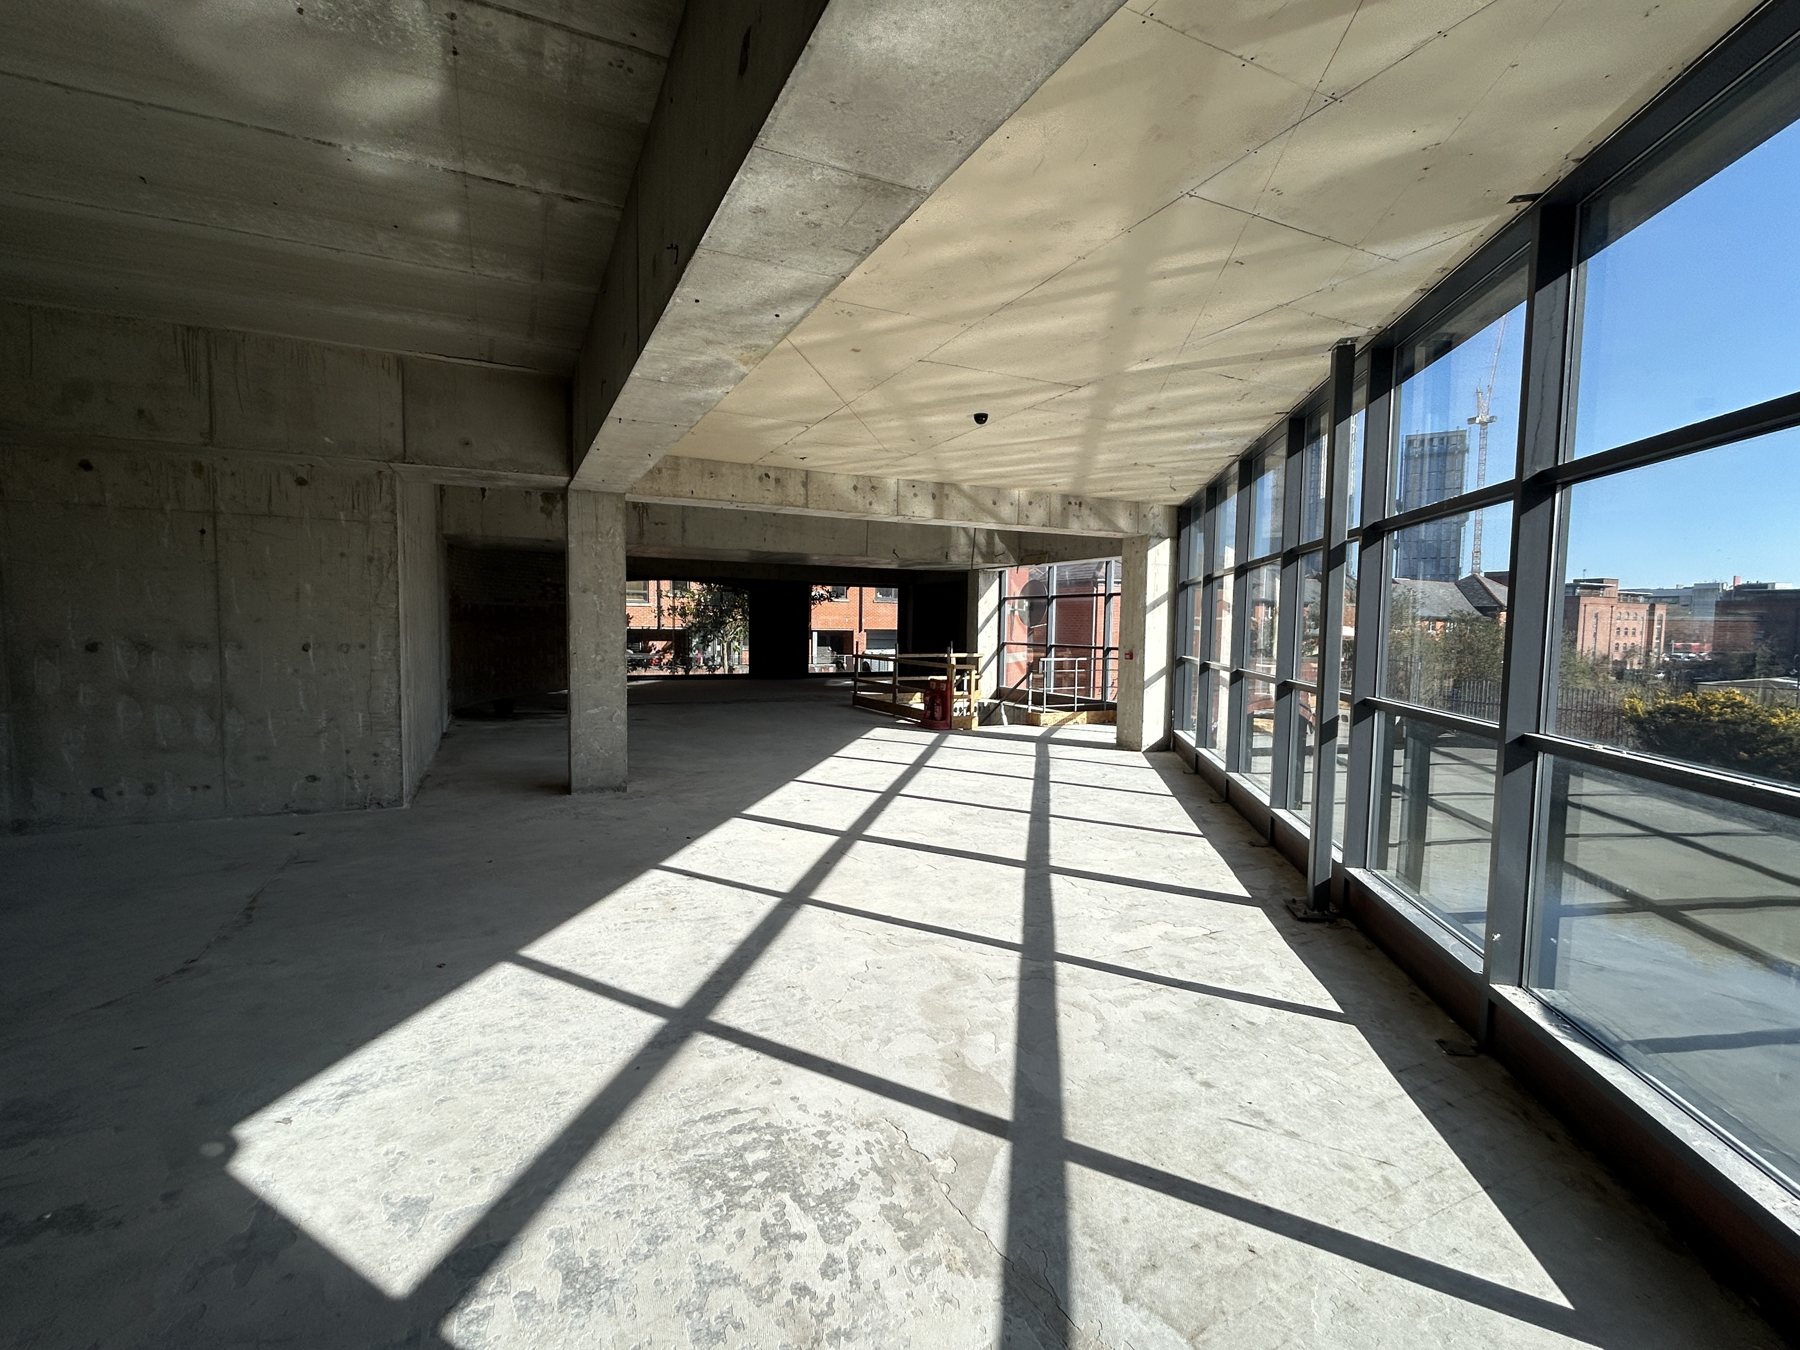
The first weeks of any fit-out are the least photogenic. Setting out, protection, deliveries, and a lot of people standing around looking at drawings (productively, I'm told).
Three teams are first through the door. The partition wall team, who'll start turning one open floor into 12 private suites. The mechanical and electrical engineers, who begin the first fix: the power, lighting, heating and ventilation that will eventually disappear behind the walls. And the access control installers, who make sure every suite door, and the building itself, opens for the right people and no one else.
The order of things, broadly:
- Setting out the new partition walls for the 12 suites
- First fix for electrics, data and ventilation
- Boarding, finishing and decoration
- Doors, glazing, flooring and lighting
- Furniture, the coffee bar, and the bits that make it feel like somewhere you'd want to be
If the programme holds (and I'll let you know when it doesn't), the partition walls go up through November and should be finished in early December. The site closes over Christmas, and we're aiming for completion in the first quarter of 2027.
Building it lower-carbon
One thing we decided early: wherever we can, we're fitting out with refurbished office equipment rather than buying new. It cuts the carbon footprint of the fit-out and, frankly, a good refurbished chair is still a good chair.
The building is EPC A rated, and we're aiming for B Corp status as a business. I'll write about both properly in a later diary entry, including what B Corp actually asks of you (spoiler: a lot of paperwork).
What it will feel like
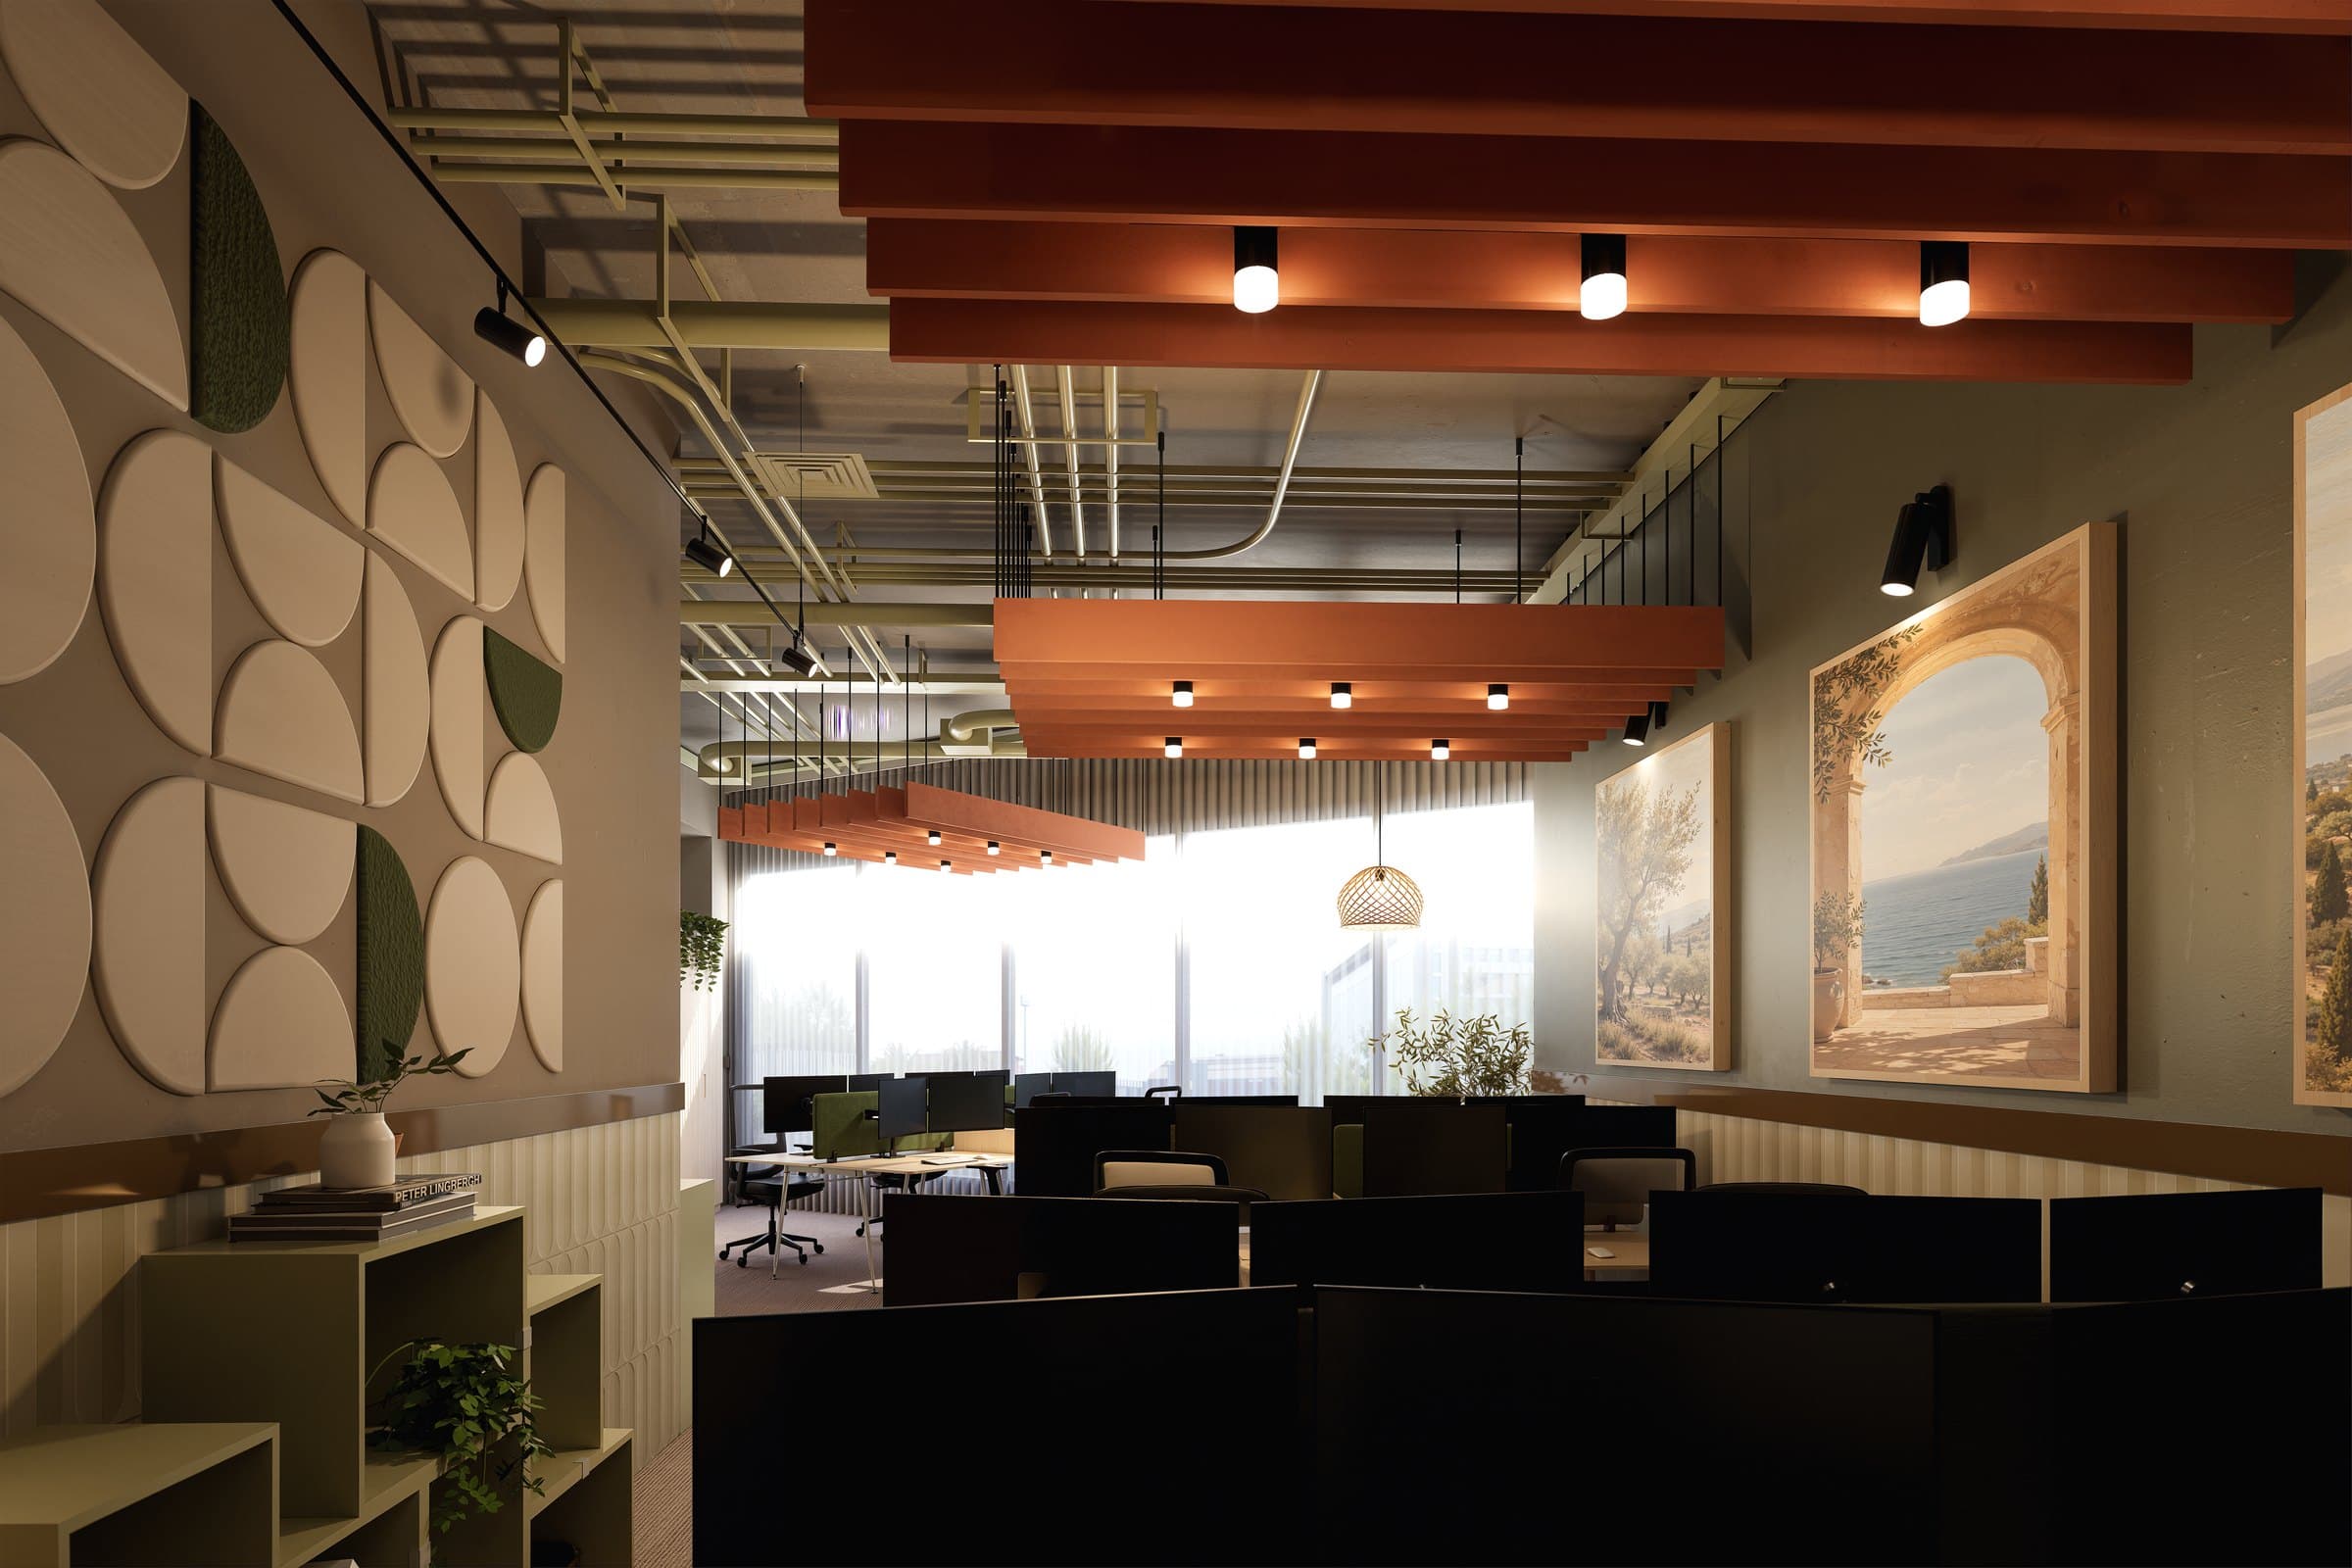
We've had CGIs made of the finished spaces, and they're on the website now. Warm timber, olive and cream, brushed brass, plenty of plants, and a coffee and wine bar at the front of the building that I suspect will become the busiest room in the place.
It's a hospitality-led building. The bar is run in-house, there are monthly events, and every occupier gets free hire of the event space for a monthly business event of their own. The idea is that your clients enjoy coming here as much as you do. The full list of what's included is on the amenities page.
And yes, it's dog friendly. That was non-negotiable.
Where it is
Bridge House sits on Ducie Street, beside Piccadilly Basin, where the Ashton and Rochdale canals met two centuries ago. The station is a short walk away, as are the Northern Quarter and Ancoats. There's a bit of the wharf's history on the building page, and I'll do a proper post on why we chose this spot.
Can I come and see it?
Yes, by appointment. During the fit-out, tours are arranged around the works, so drop us a line and we'll find a time. Early enquirers get first choice of suite.
You can book a tour here, or email hello@thegroves-mcr.co.uk.
FAQs
When does The Groves open? Practical completion is targeted for the first quarter of 2027.
Who is The Groves for? Professional firms that introduce work to each other, from architects and designers to agents, surveyors, lawyers, lenders and advisory firms. One business per suite.
Can I see the space during the fit-out? Yes, tours are by appointment while the works are on. Book through the form on our home page.
More next time... with photos, hopefully of walls.
Marcus