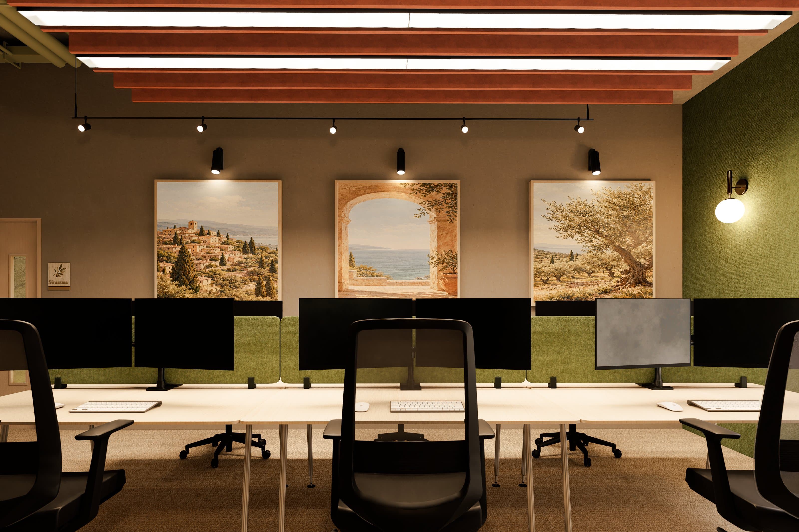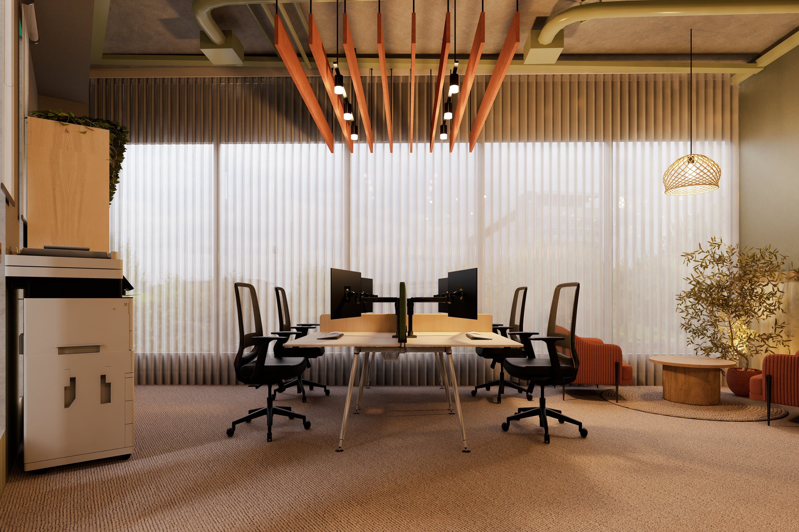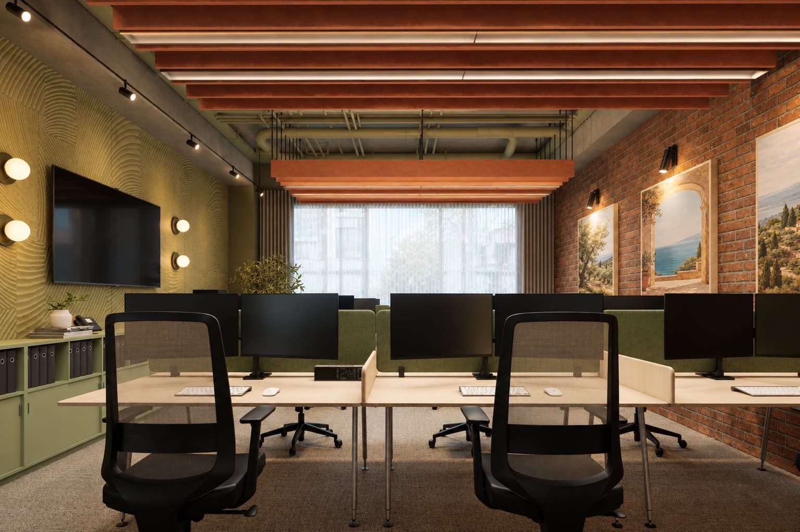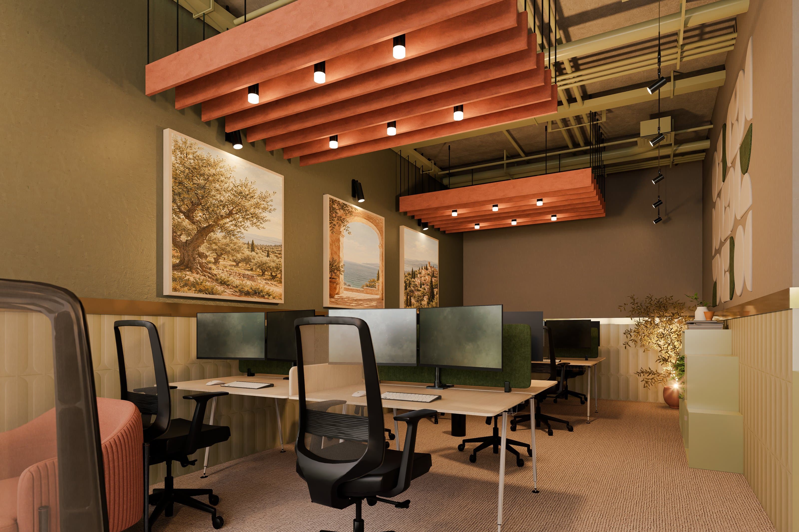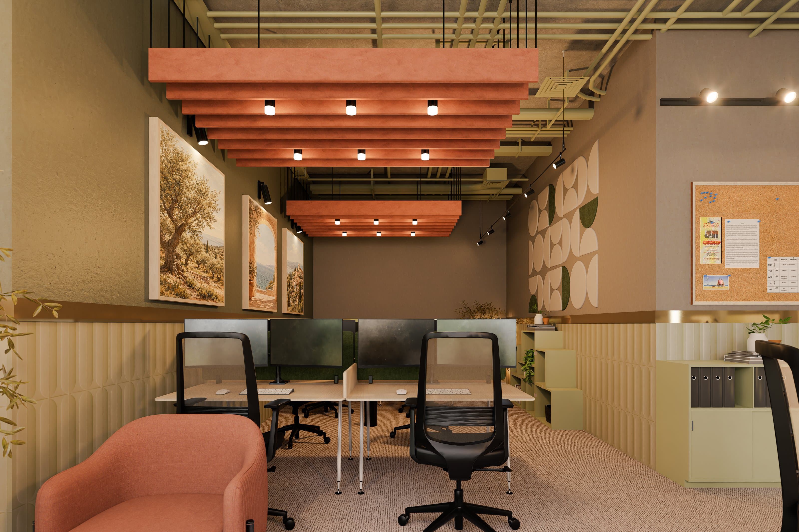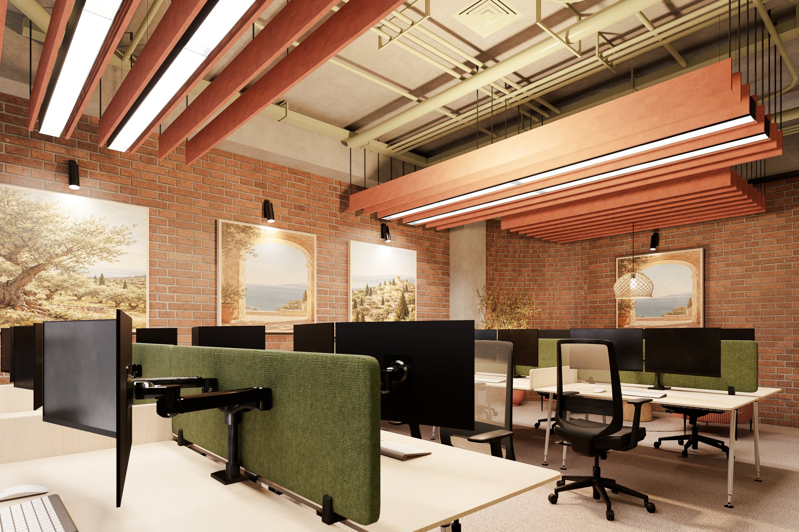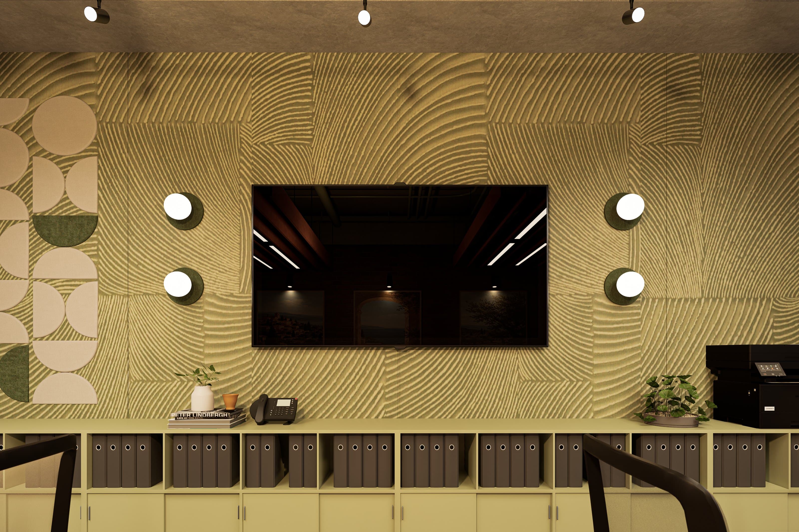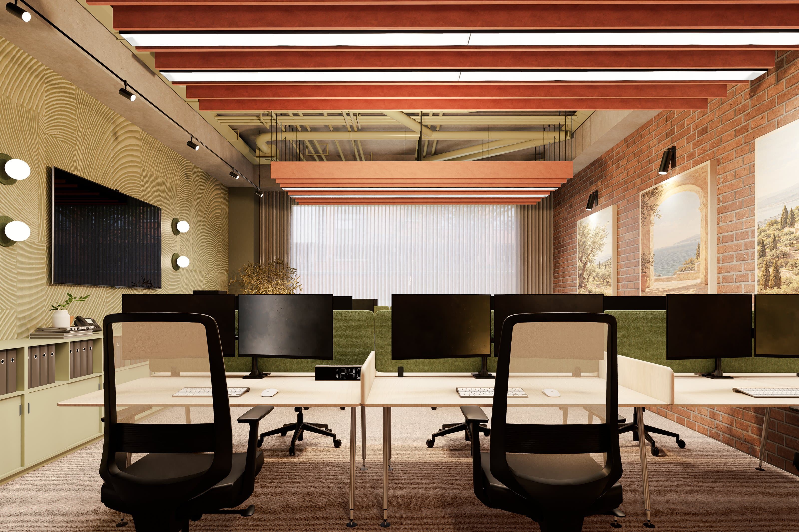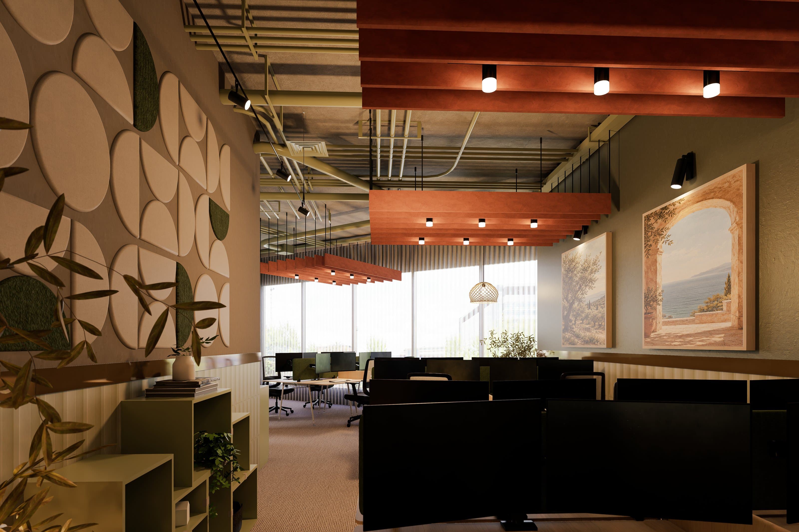
CGI of Suite G4 with sculpted acoustic wall panels and terracotta ceiling baffles

12 suites, 106 desks

Twelve self-contained suites across ground and lower ground floors, averaging around 400 sq ft each, let to one business per suite on all-inclusive licences. Virtual offices are also available.

All-inclusive, monthly
One fee
Licence terms
12 to 24 months
Business per suite
One

Inside the suites

Suites G1, G4 and G9

CGIs of the suite fit-out, from the scheme design.

Suite G1
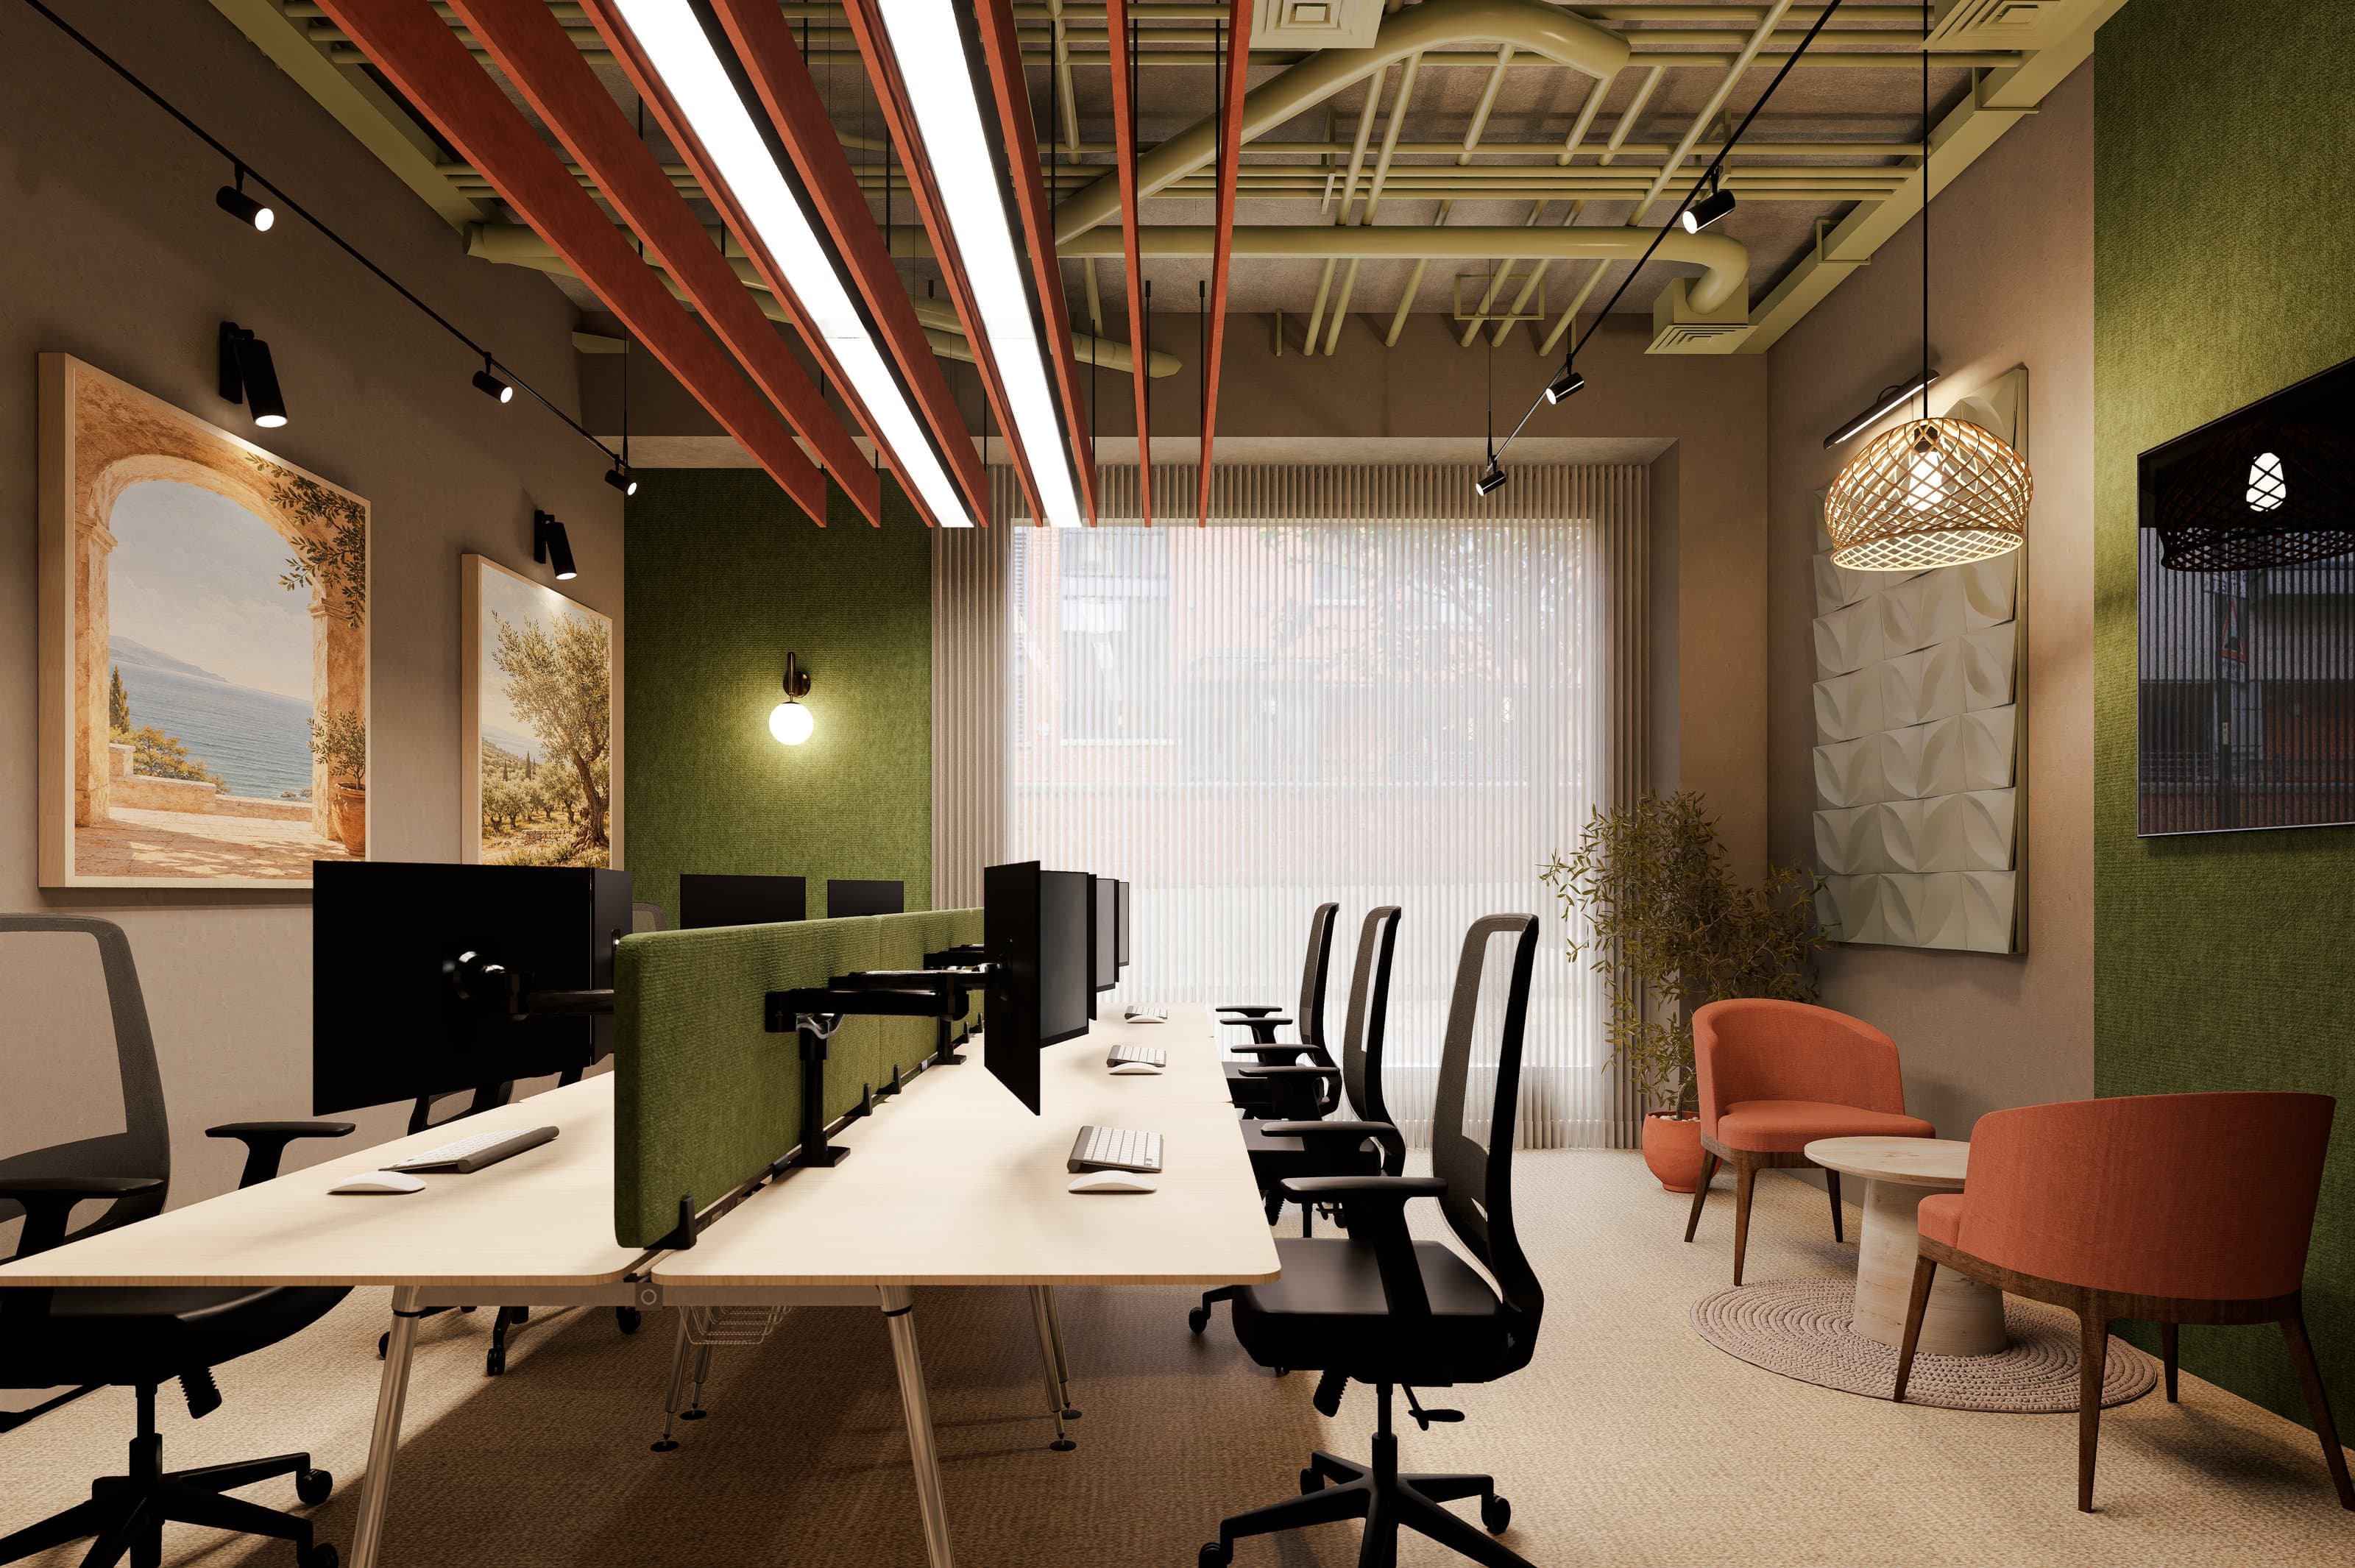
Ground floor · 366 sq ft · 6 desks · Available

CGI of Suite G1 with desks, lounge chairs and a window
Suite G1 with desks, lounge chairs and a window.
CGI of Suite G1 desking with landscape artwork and timber ceiling baffles
Suite G1 desking with landscape artwork and timber ceiling baffles.

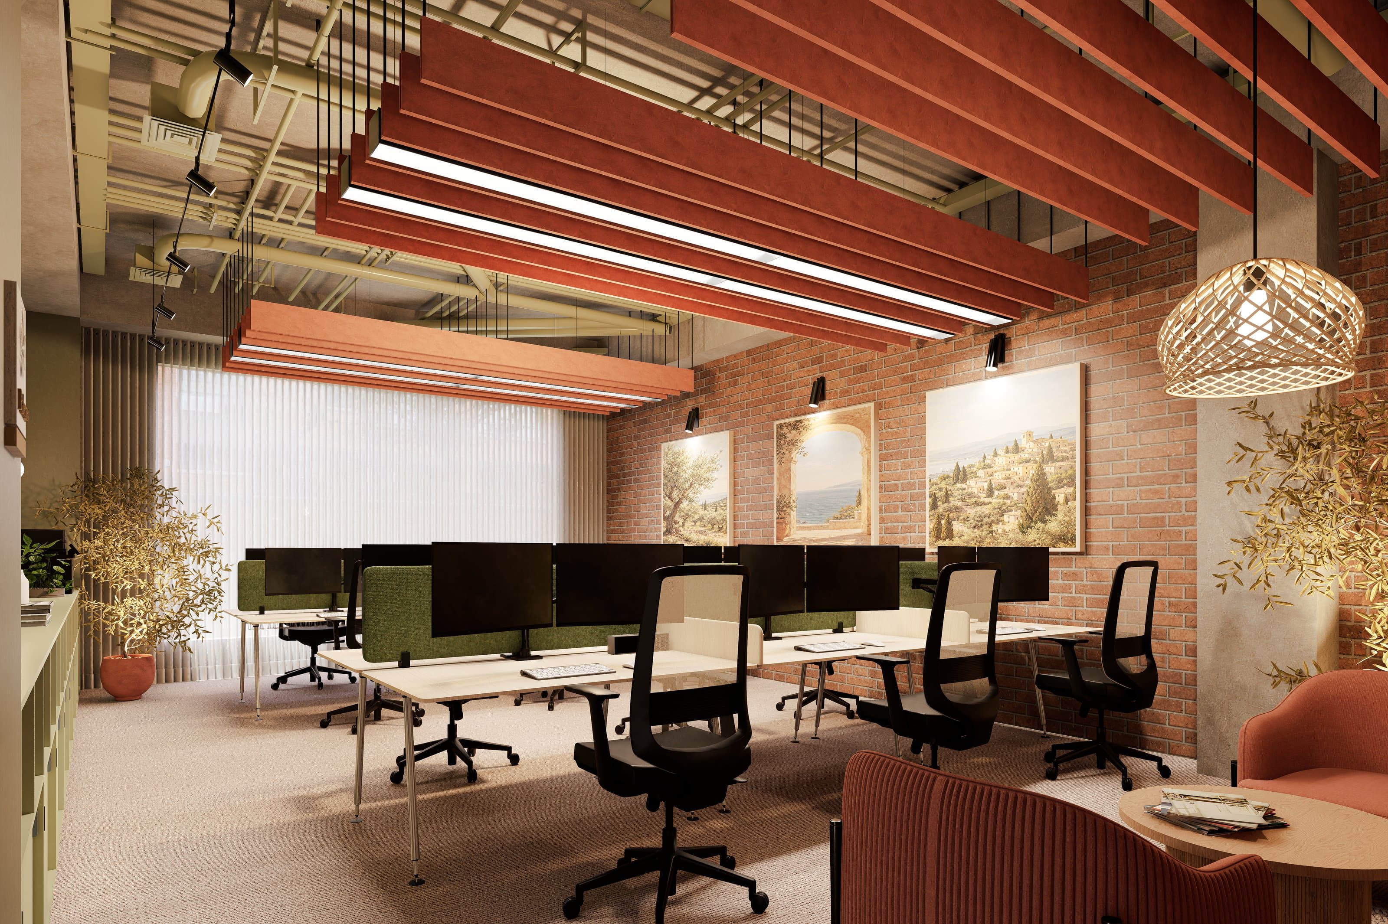
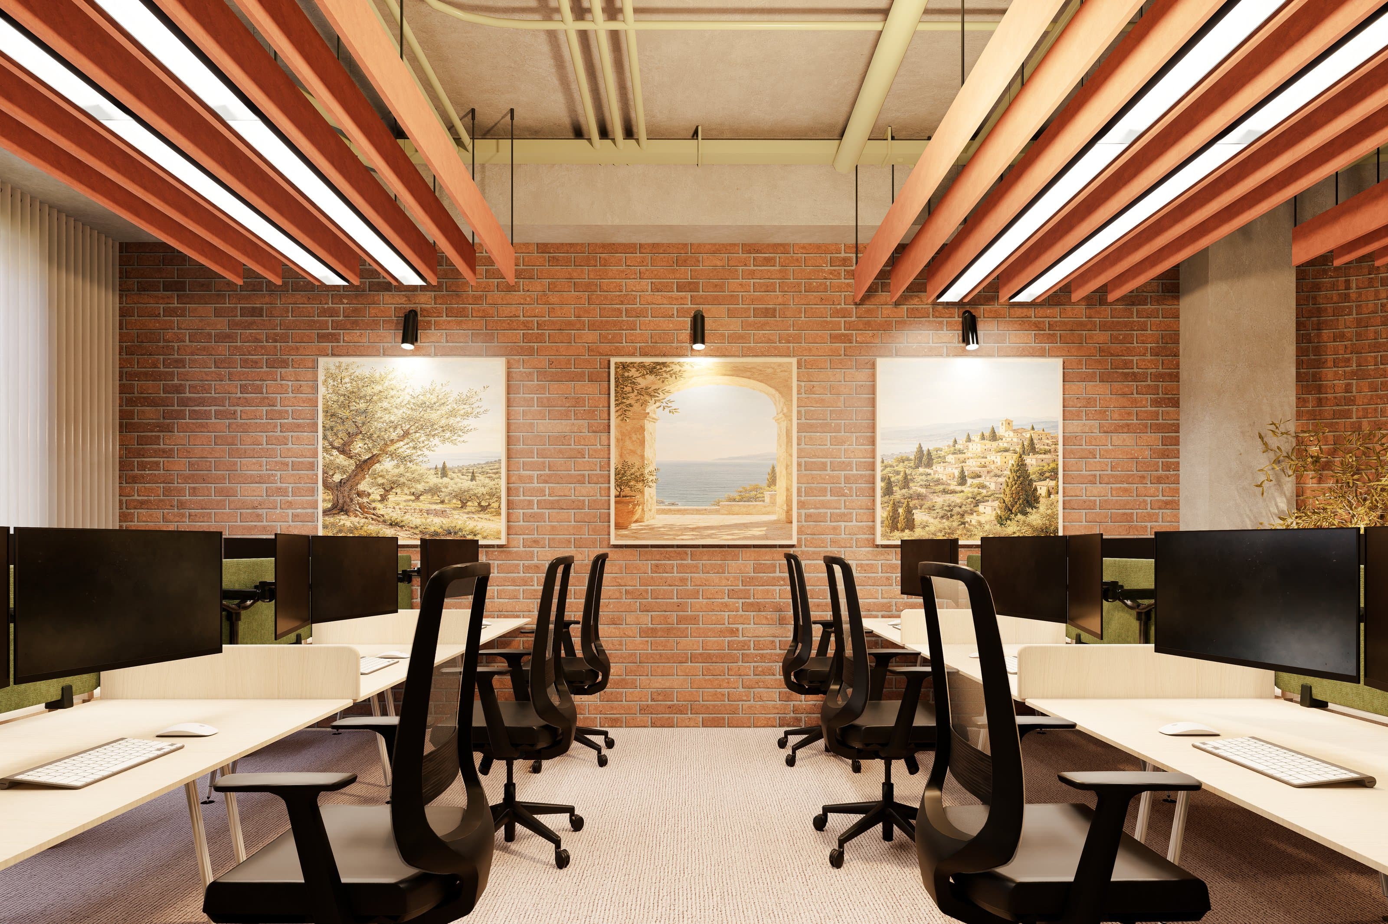
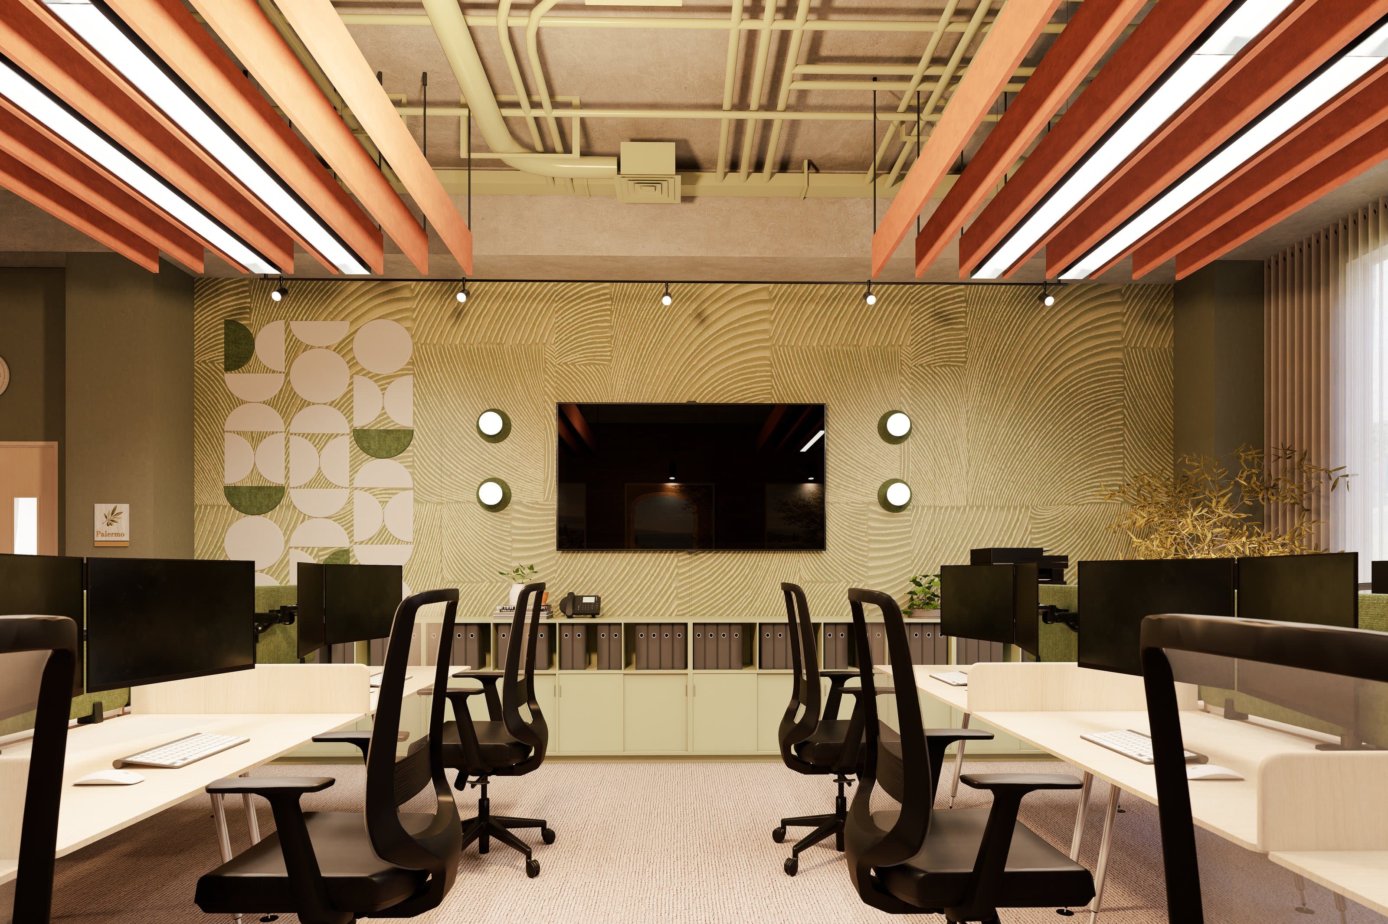
Suite G4

Ground floor · 570 sq ft · 12 desks · Available

CGI of Suite G4 desking by the windows
Suite G4 desking by the windows.
CGI of Suite G4 desking with exposed brick and a screen wall
Suite G4 desking with exposed brick and a screen wall.
CGI of Suite G4 desks with olive tree artwork
Suite G4 desks with olive tree artwork.
CGI of Suite G4 with a lounge chair and desks
Suite G4 with a lounge chair and desks.

Suite G9

Ground floor · 441 sq ft · 12 desks · Available

CGI of Suite G9 desks and lounge seating
Suite G9 desks and lounge seating.
CGI of Suite G9 desks facing an exposed brick wall with artwork
Suite G9 desks facing an exposed brick wall with artwork.
CGI of Suite G9 with a green feature wall and screen
Suite G9 with a green feature wall and screen.
CGI of Suite G9 desking with green acoustic screens
Suite G9 desking with green acoustic screens.
CGI of Suite G9 feature wall and storage
Suite G9 feature wall and storage.
CGI of Suite G9 desking towards the window
Suite G9 desking towards the window.

Schedule of suites

12 suites, 106 desks, 5,026 sq ft

SuiteFloorSize (sq ft)Desks
Suite G1Ground3666
Suite G2Ground4098
Suite G3Ground3016
Suite G4Ground57012
Suite G5Ground2805
Suite G7Ground3558
Suite G8Ground51710
Suite G9Ground44112
Suite B1Lower ground48412
Suite B2Lower ground2376
Suite B3Lower ground64612
Suite B4Lower ground42011
Total5,026106

Net internal suite areas from the architect's plans, October 2026, subject to final measurement. Per-suite desk numbers are indicative while the layouts are finalised; the scheme total is 106 desks. All suites are let on all-inclusive licences. Enquire for availability and terms.

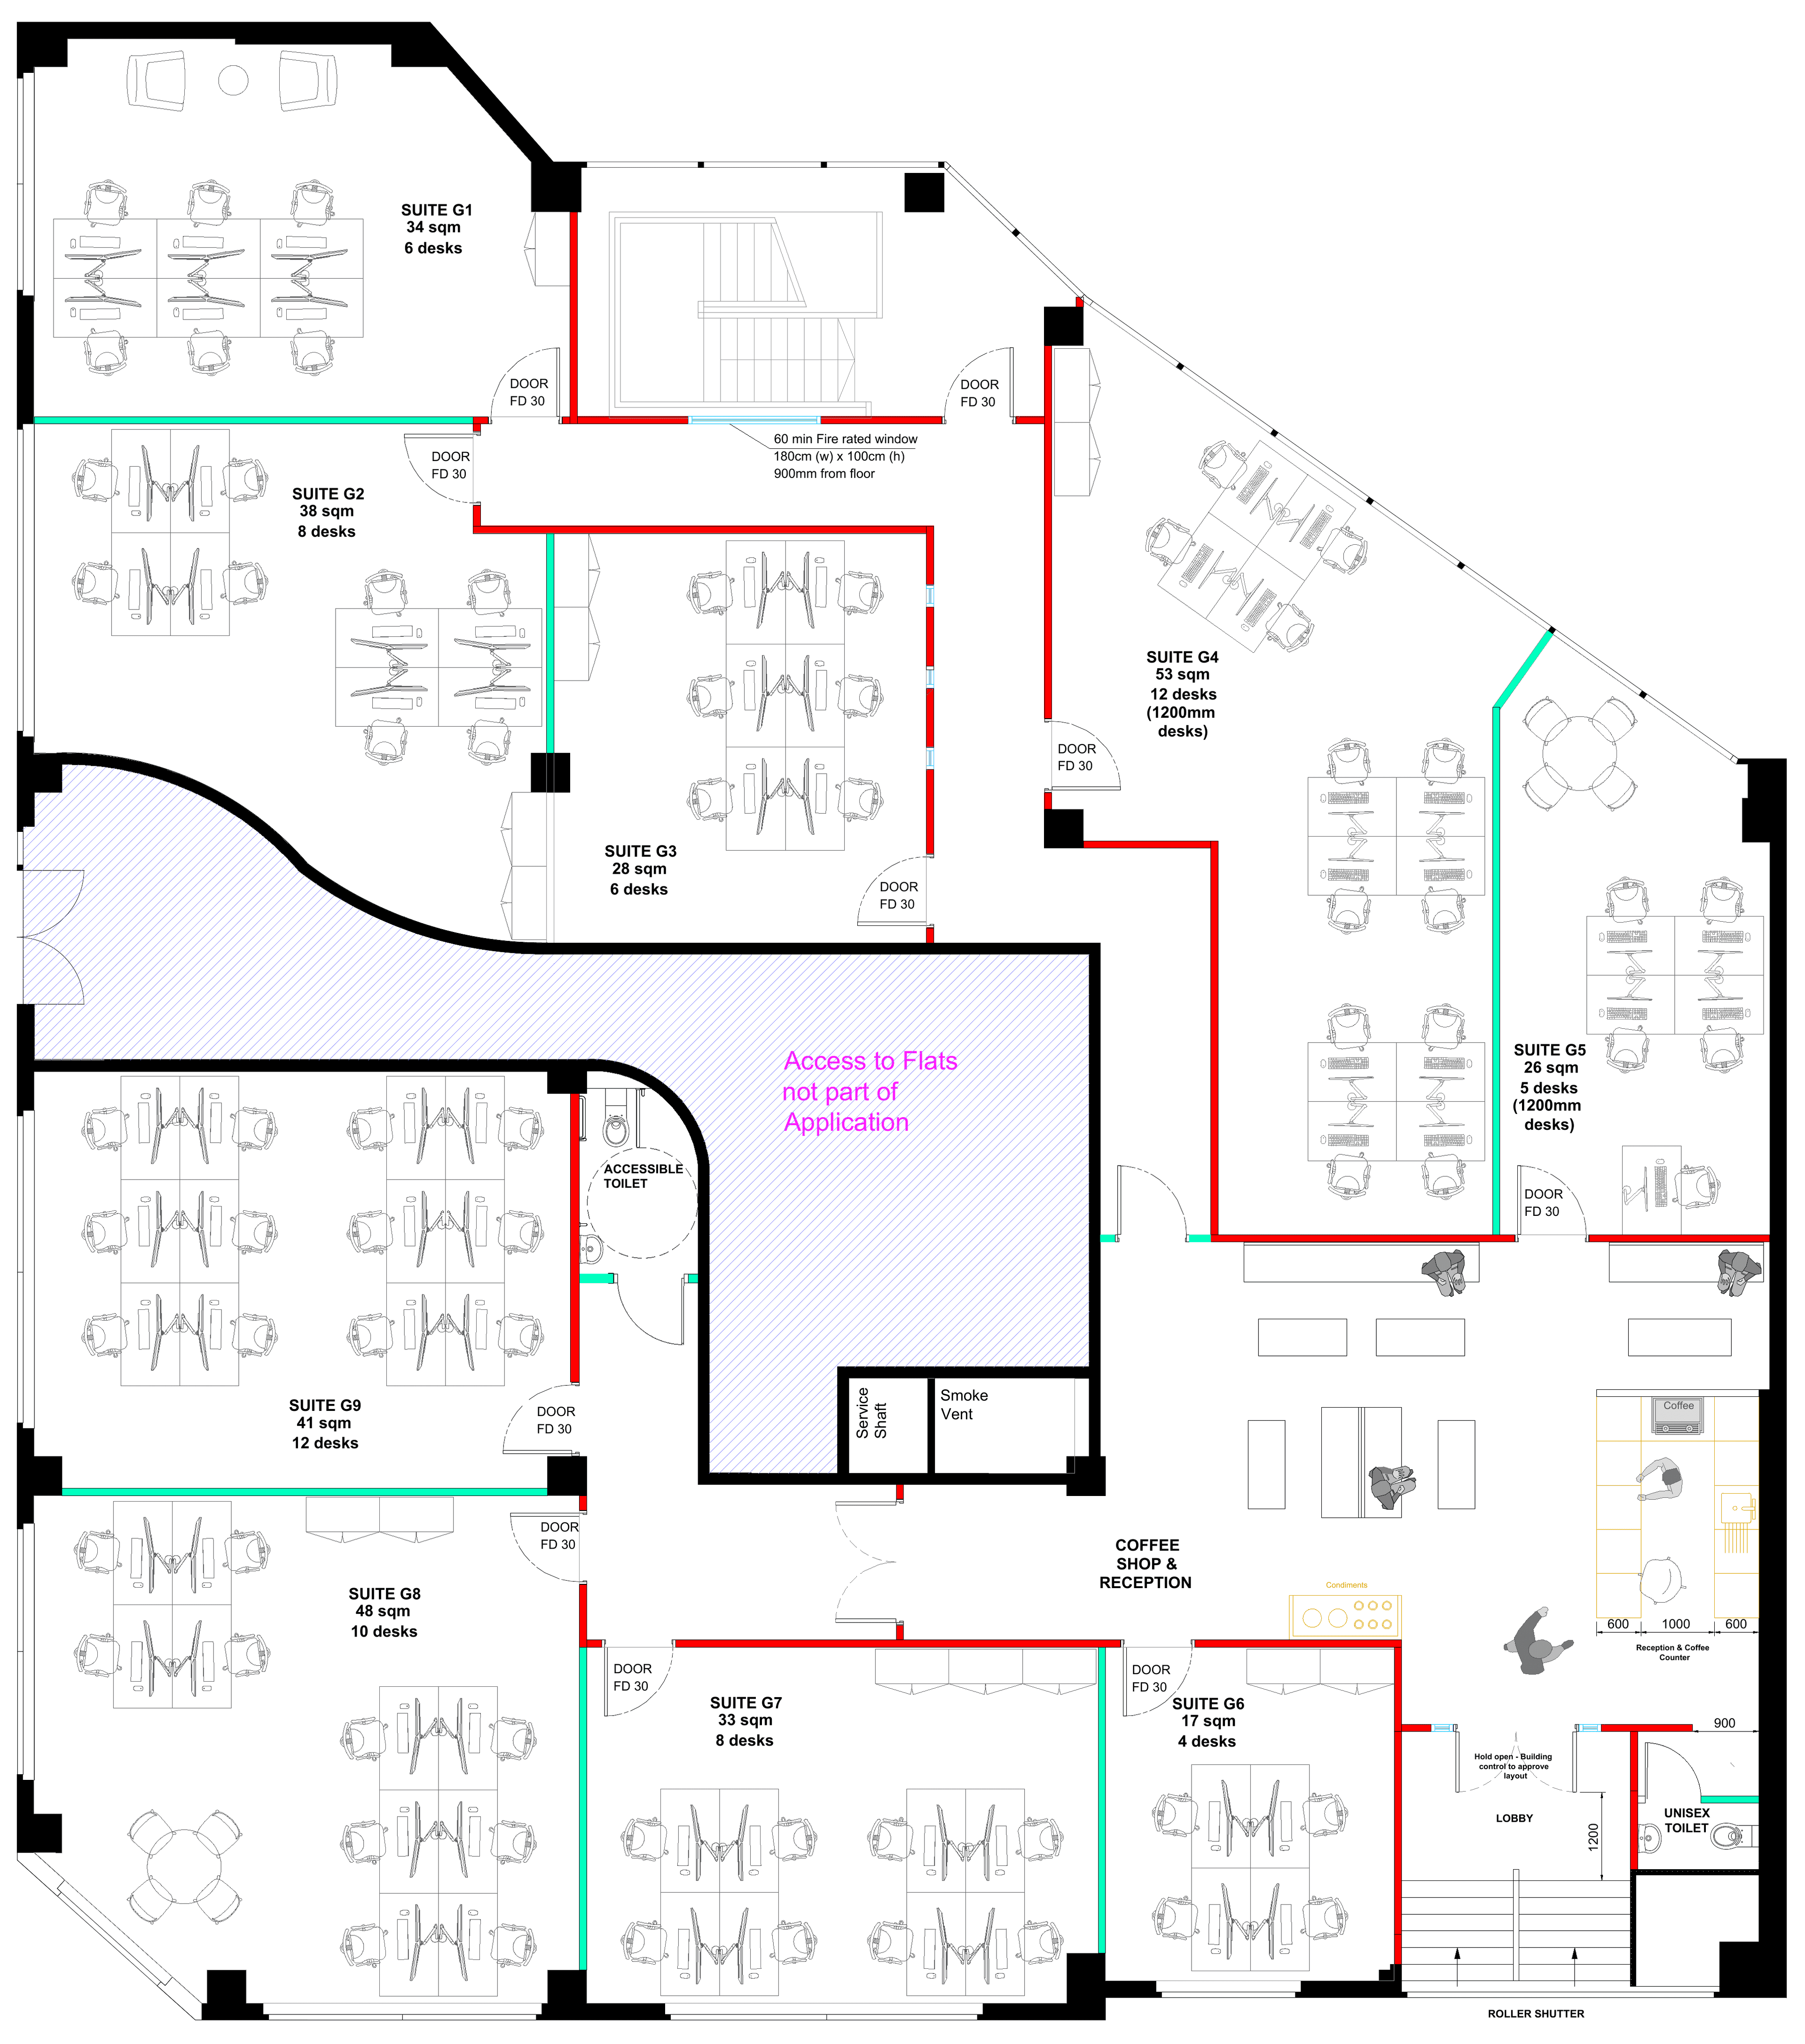
Ground floor

8 suites

The Groves ground floor plan, Bridge House, Ducie Street (Henszel Design Studio, October 2026)
The Groves ground floor plan, Bridge House, Ducie Street (Henszel Design Studio, October 2026).

Suite G1

Available
Ref
S-01
Size
366 sq ft
Desks
6
See the CGIs

Suite G2

Available
Ref
S-02
Size
409 sq ft
Desks
8

Suite G3

Available
Ref
S-03
Size
301 sq ft
Desks
6

Suite G4

Available
Ref
S-04
Size
570 sq ft
Desks
12
See the CGIs

Suite G5

Available
Ref
S-05
Size
280 sq ft
Desks
5

Suite G7

Available
Ref
S-07
Size
355 sq ft
Desks
8

Suite G8

Available
Ref
S-08
Size
517 sq ft
Desks
10

Suite G9

Available
Ref
S-09
Size
441 sq ft
Desks
12
See the CGIs

Lower ground floor

4 suites

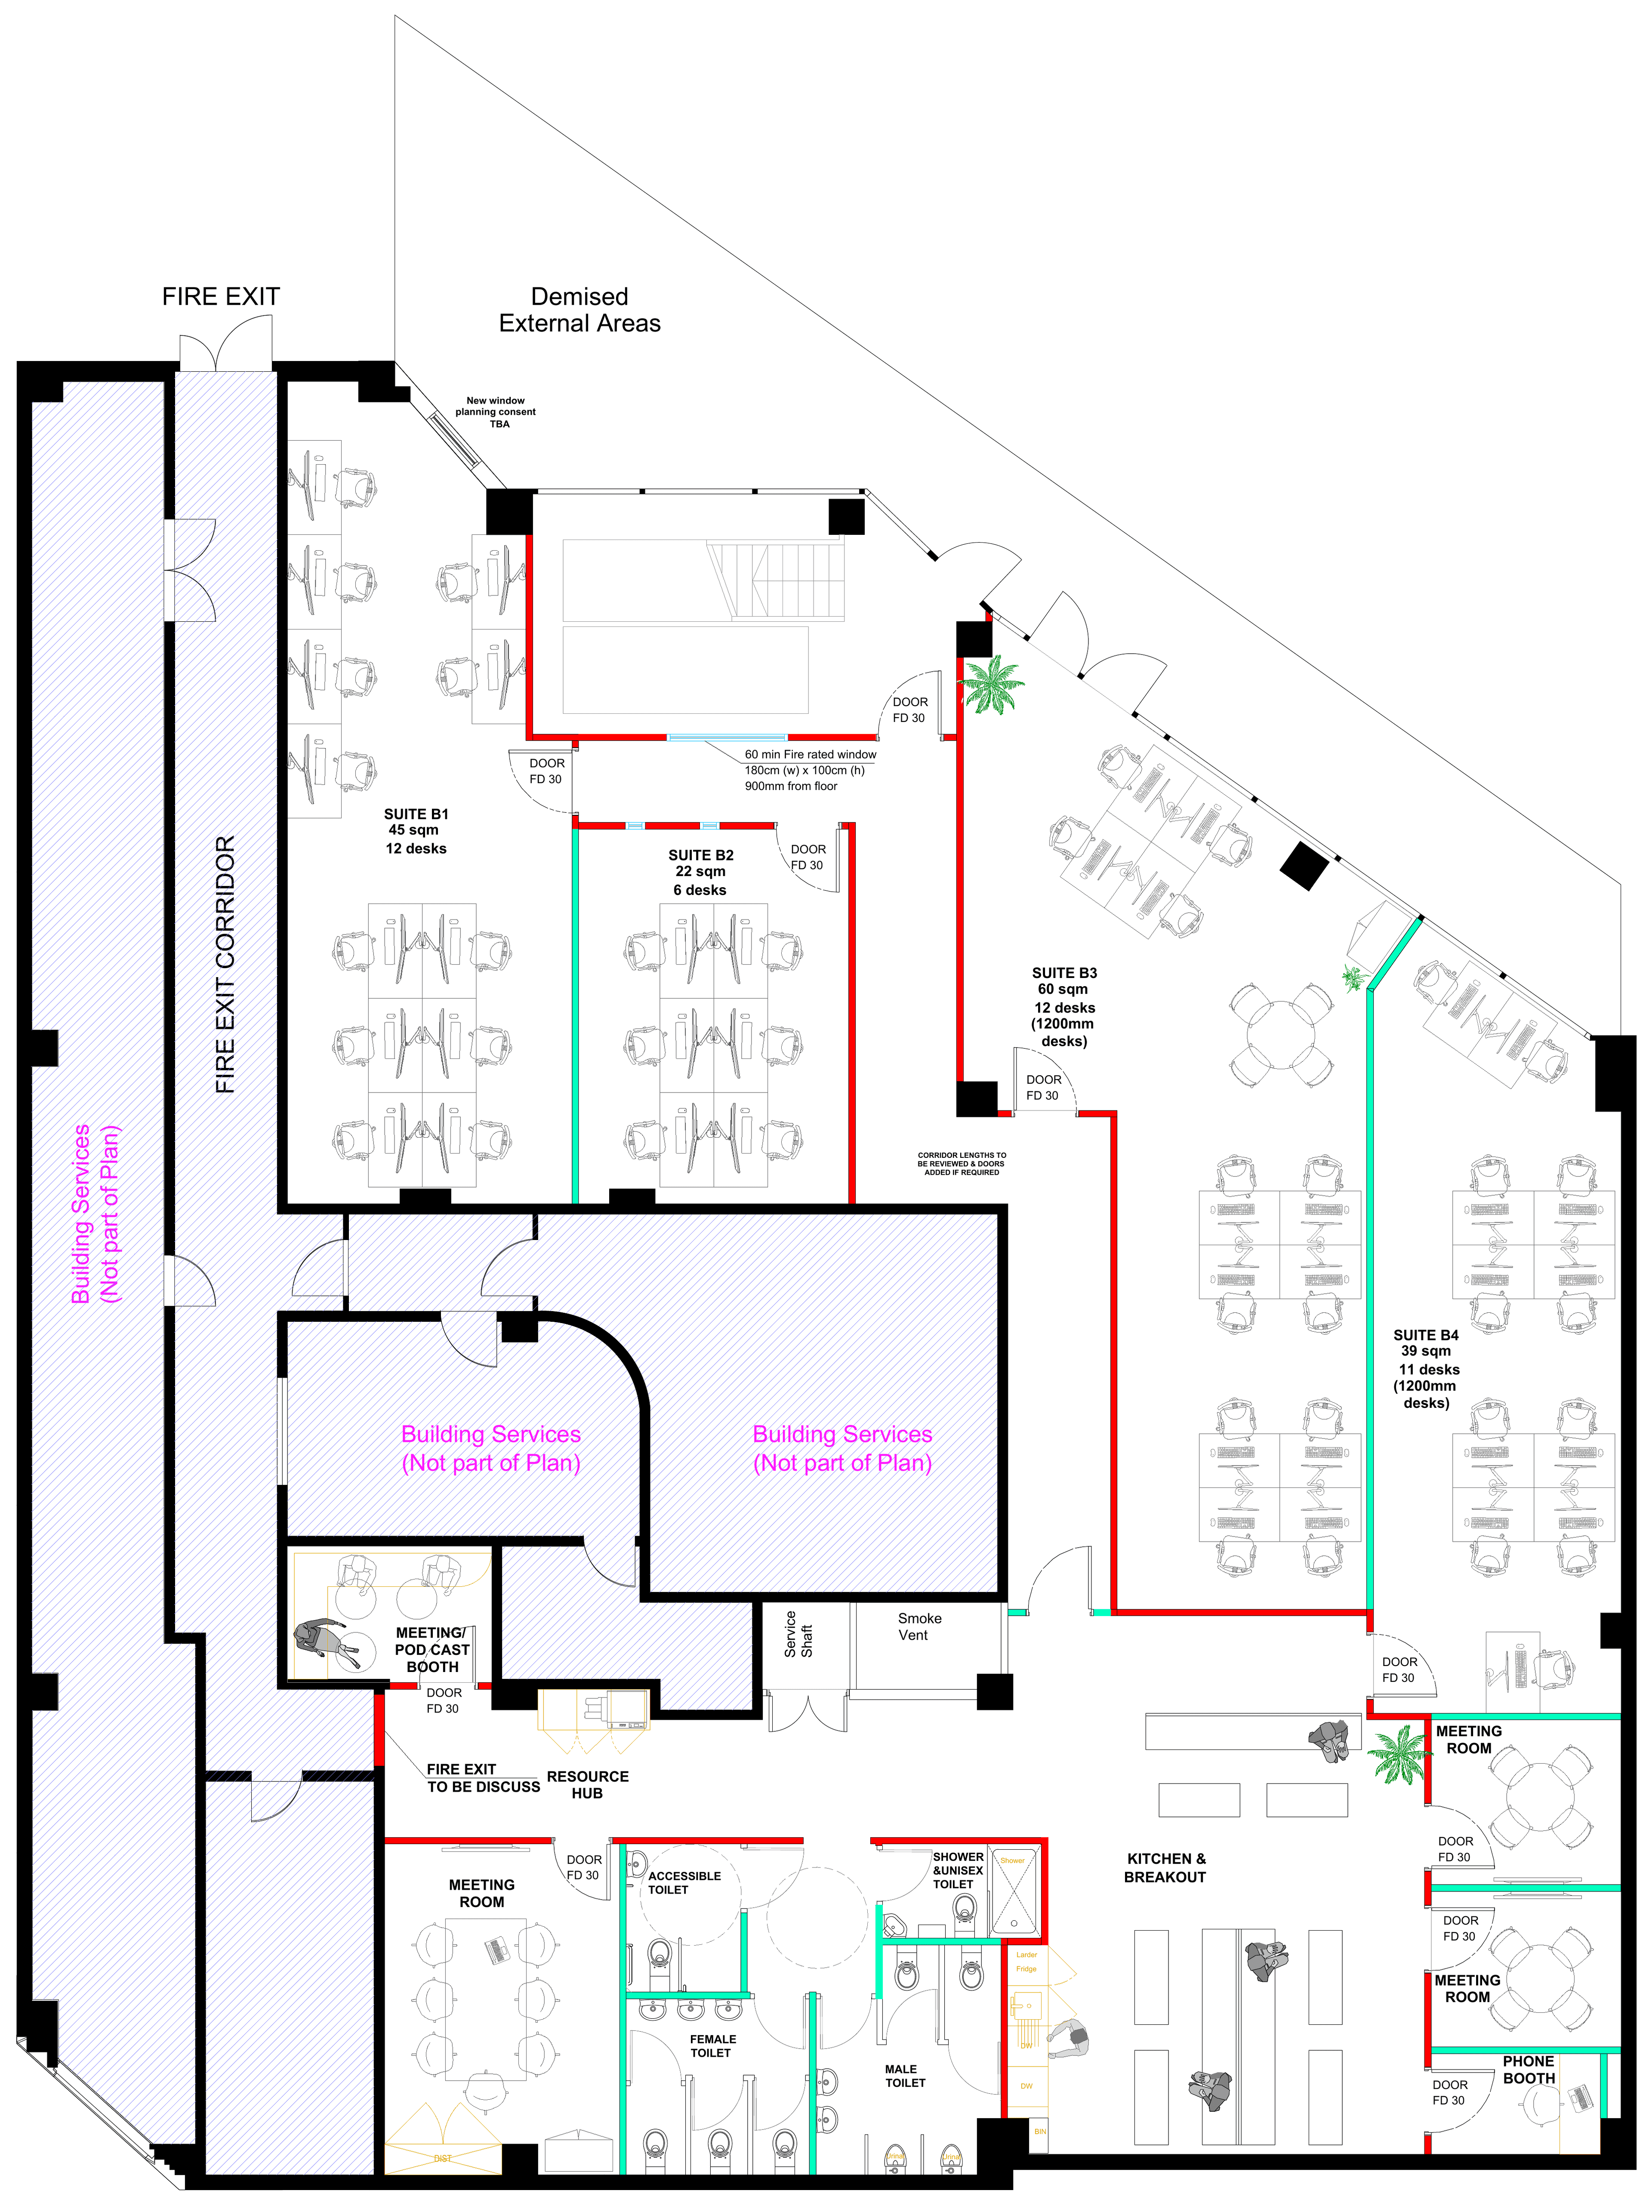
The Groves lower ground floor plan, Bridge House, Ducie Street (Henszel Design Studio, October 2026)
The Groves lower ground floor plan, Bridge House, Ducie Street (Henszel Design Studio, October 2026).

Suite B1

Available
Ref
S-10
Size
484 sq ft
Desks
12

Suite B2

Available
Ref
S-11
Size
237 sq ft
Desks
6

Suite B3

Available
Ref
S-12
Size
646 sq ft
Desks
12

Suite B4

Available
Ref
S-13
Size
420 sq ft
Desks
11

12 suites available now

Reserve your suite

Ground and lower-ground suites are available now for pre-completion enquiries, with first choice going to early enquirers.

Enquire about a suite